Property photo 1
Property photo 2
Property photo 3
Property photo 4
Property photo 5
5 Beds
3 Baths
3,036 sqft

$475,000

1543 Arbor Valley Drive, Lee s Summit MO, 64082

Price per sqft$156.46
Built in2024
Property size3,036 sqft
Property typeResidential
Courtesy of ReeceNichols - Lees Summit, Tami Froehlich Listing Contact:

Overview

Active

Listed Jul 10, 2026

Updated 45 min ago

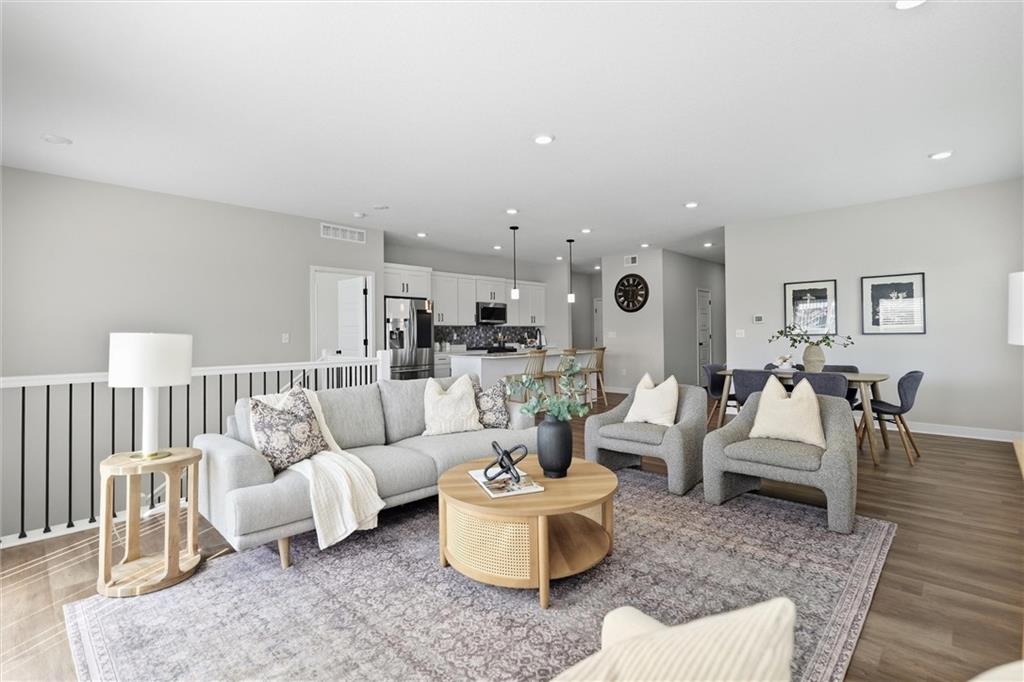
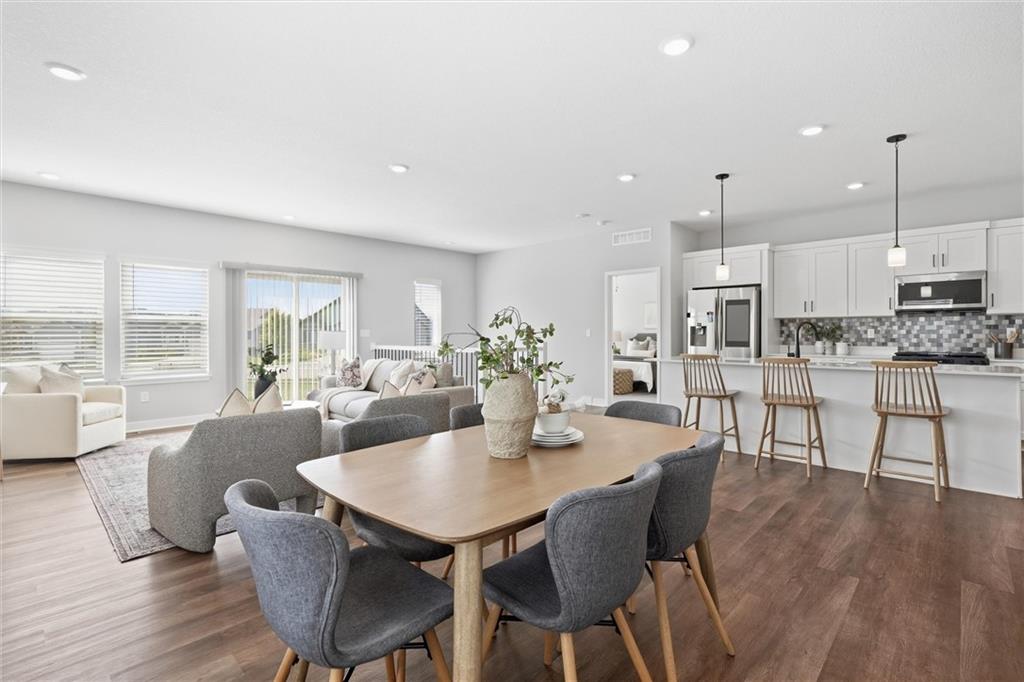
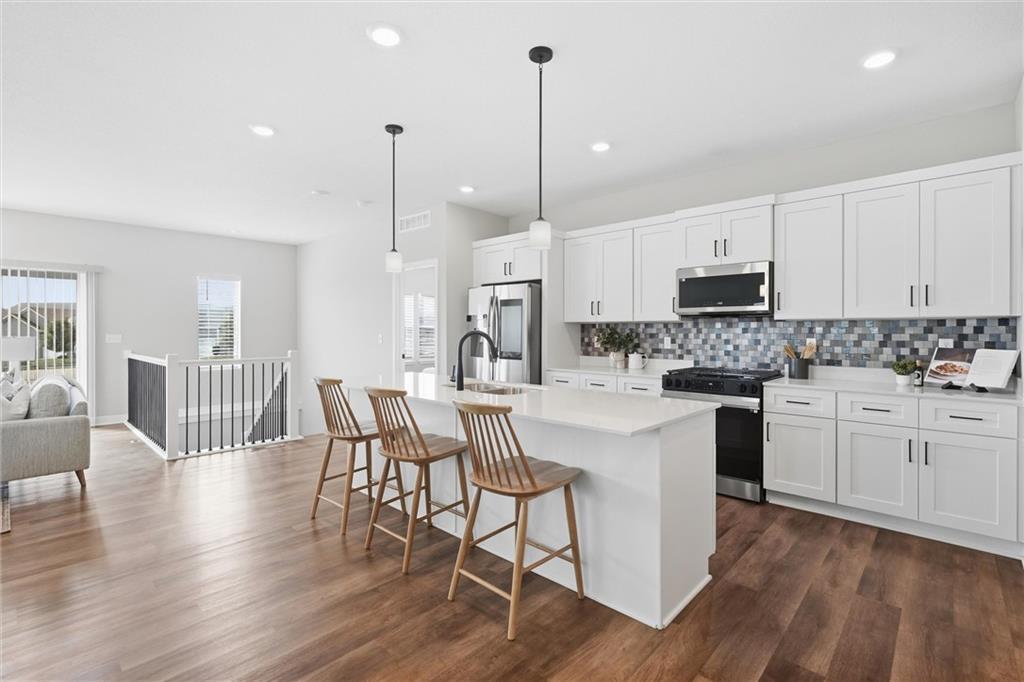
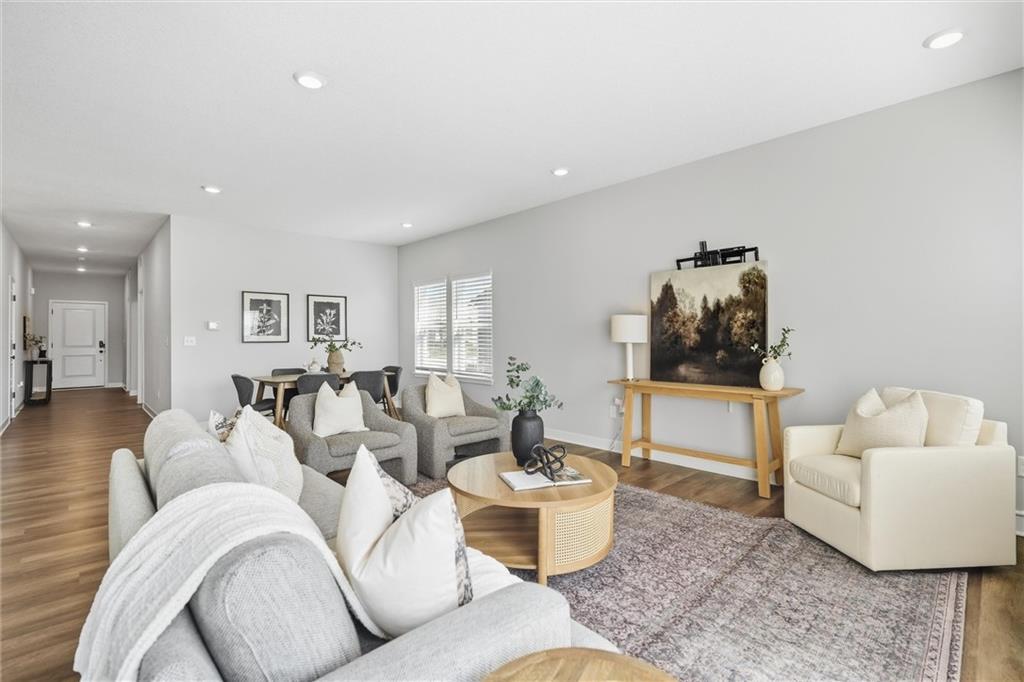
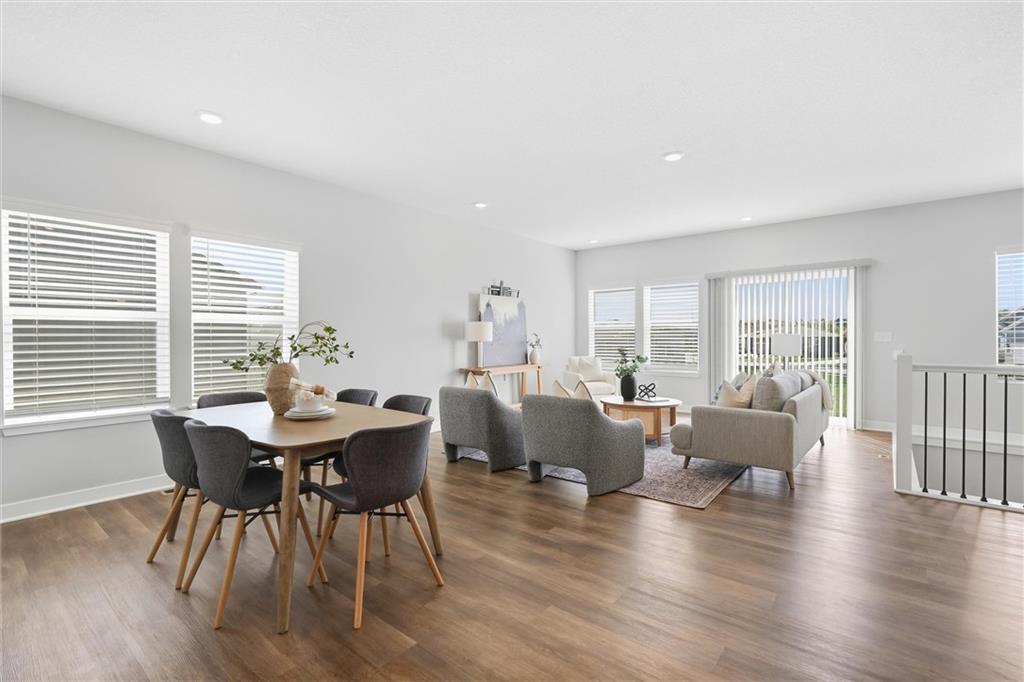
Why build when you can have the best of both worlds? Just 2 years young, this stunning Wildflower Ranch is packed with space, style, and features that make coming home the best part of your day! 5 Bedrooms | 3 Bathrooms | Finished Basement | Amazing Backyard! Step inside and fall in love with the spacious, open-concept design that brings everyone together. Whether you're hosting a crowd, enjoying a cozy night in, or needing room for everyone to spread out, this home delivers! The beautifully finished basement, completed in June 2026, takes your living space to the next level with even more room to relax, play, work, or entertain. Your Backyard Dreams Start Here! Enjoy a large, flat backyard with an upgraded metal fence—perfect for backyard barbecues, four-legged family members, playtime, and making memories. The Neighborhood Perks? Just as Impressive! Located in desirable Hawthorn Ridge, you'll enjoy access to a community pool, clubhouse, party room, and play area. It's more than a home—it's a lifestyle! THE VALUE IS HARD TO BEAT! Get the feel of new construction, generous square footage, five bedrooms, and a finished basement without starting from scratch or waiting for a builder to finish the job. Don't just scroll past this one—come see it for yourself! Your next home might be waiting right here in Wildflower Ranch. Legal: HAWTHORN RIDGE 1ST PLAT, LOTS 1 THRU 100, INCLUSIVE AND TRAC TS A, B, C, D & E---LOT 79

$3,160/mo

Est. mortgage payment based on a $475,000 home price.

All estimates are provided by Luxury Presence for informational purposes only. Actual amounts may vary.

Additional information

MLS® ID
2621651

Interior Features

Bedrooms
5
Bathrooms
3
Cooling
Yes
Heating
Yes
Basement
Yes

Exterior Features

Lot Size
0.35 Acres

Other Property Details

Association Fee Frequency
Yearly
Garage
Yes
55+/Senior Community
No
MLS provider logo

Listings courtesy of Heartland MLS as distributed by MLS GRID

All information deemed reliable but not guaranteed and should be independently verified. All properties are subject to prior sale, change or withdrawal. Neither listing broker(s) nor Adam Papish shall be responsible for any typographical errors, misinformation, misprints and shall be held totally harmless. Properties displayed may be listed or sold by various participants in the MLS.

Based on information submitted to the MLS GRID as of 8:24 PM UTC on 10/13/2026. All data is obtained from various sources and may not have been verified by broker or MLS GRID. Supplied Open House Information is subject to change without notice. All information should be independently reviewed and verified for accuracy. Properties may or may not be listed by the office/agent presenting the information.

©2026 Heartland MLS. All rights reserved.

Powered by Luxury Presence
