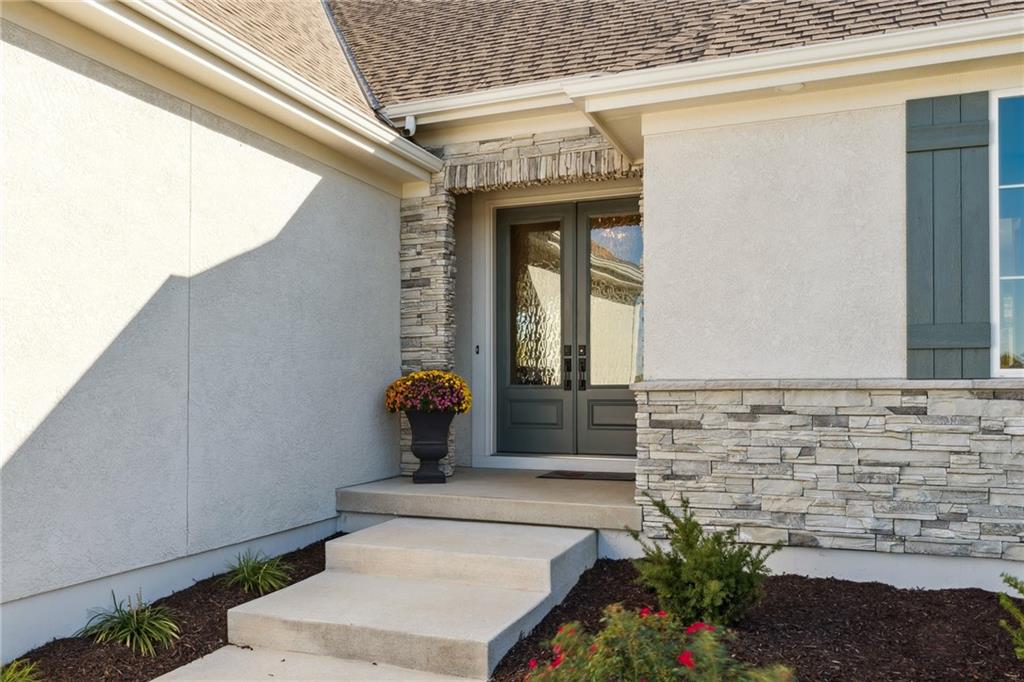
Property photo 1
Property photo 2
Property photo 3
Property photo 4
Property photo 5
4 Beds
4 Baths
3,447 sqft

$1,275,000

10510 N Olive Court, Kansas City MO, 64155

Price per sqft$369.89
Property size3,447 sqft
Property typeResidential
Courtesy of Keller Williams KC North, Sarah Johnson Listing Contact:

Overview

Active

Listed Oct 11, 2026

Updated 2 days ago

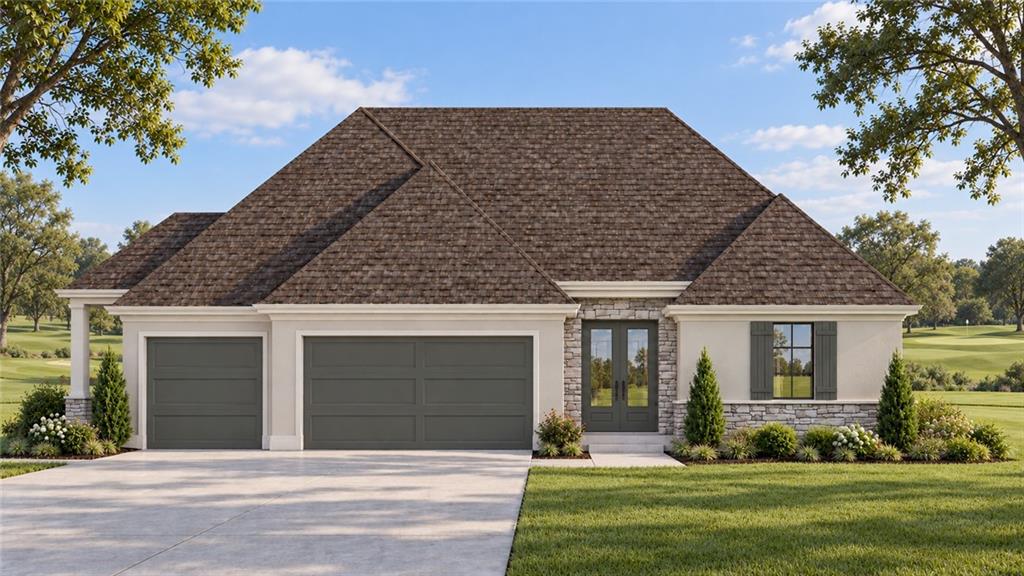
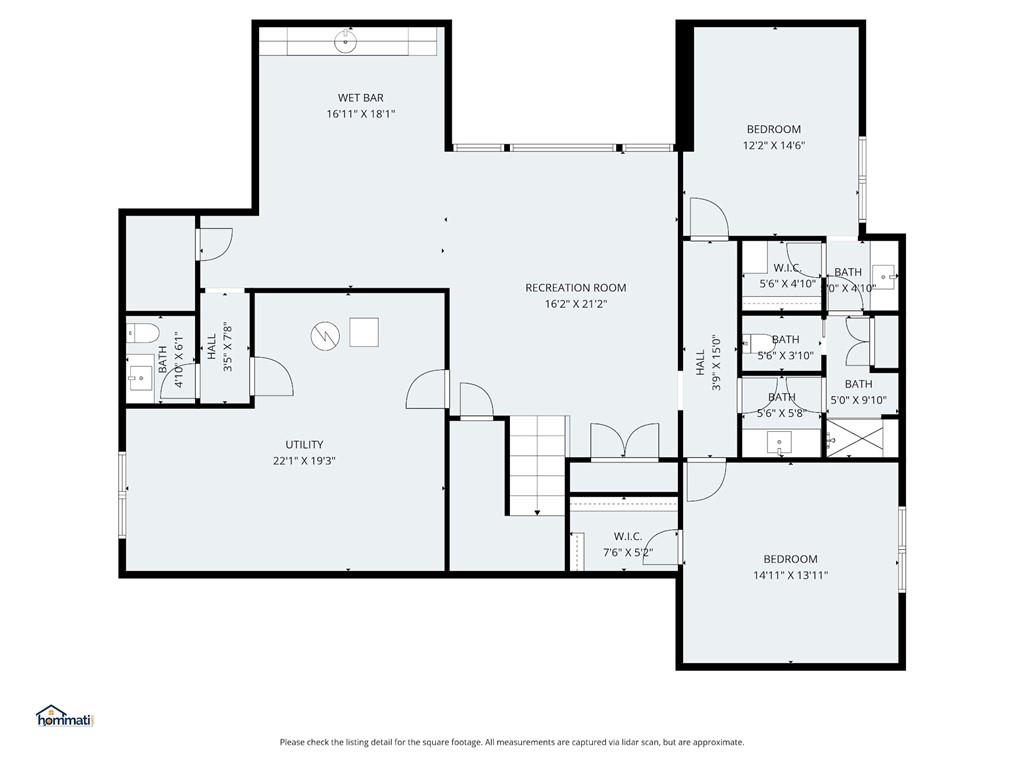
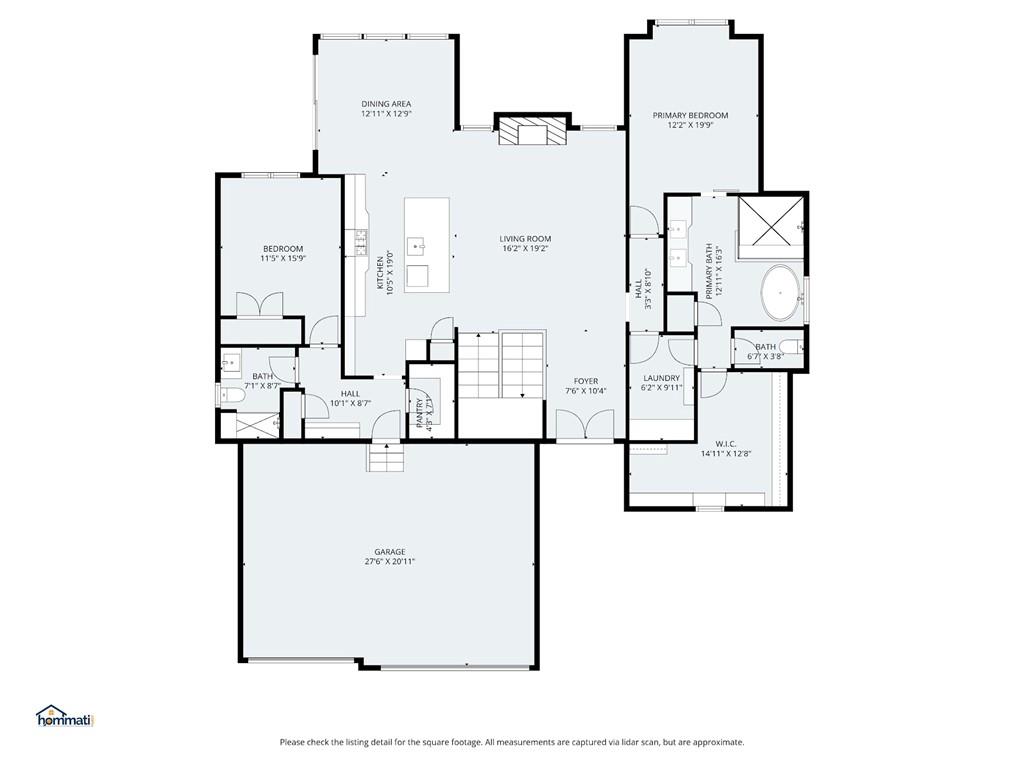
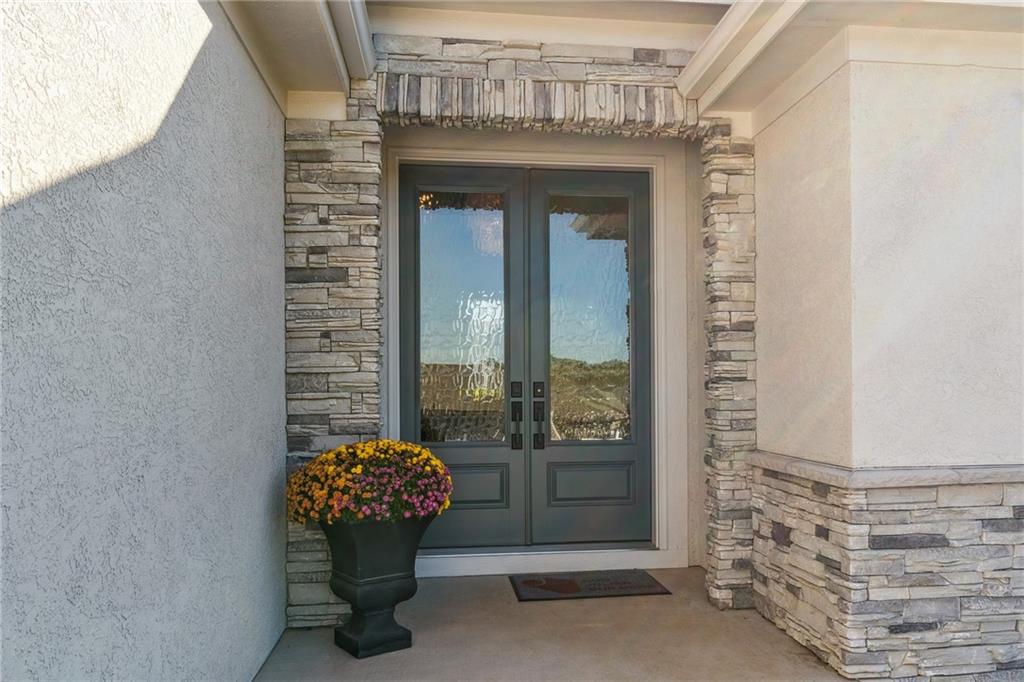
Experience exceptional craftsmanship, timeless design, and elevated finishes in this stunning Coventry plan by award-winning Don Julian Builders Inc. Thoughtfully designed for both everyday comfort and sophisticated entertaining, this beautifully appointed residence showcases quality and attention to detail throughout. Enhanced with professional landscaping for added privacy, this home offers the perfect combination of luxury, functionality, and move-in-ready convenience. Impressive double entry doors welcome you into a light-filled interior where elegance meets effortless living. The vaulted great room, anchored by a striking fireplace, creates a beautiful focal point and flows seamlessly into the spacious dining area and designer island kitchen. A generous walk-in pantry provides exceptional functionality, while the open-concept layout is ideal for both intimate gatherings and entertaining on a larger scale. The main-level primary suite offers a peaceful retreat with the added convenience of direct access to the laundry room. A second main-level bedroom provides wonderful flexibility as a guest room, private office, or den. Step outside to the covered deck, where thoughtfully designed landscaping creates an inviting setting for morning coffee, outdoor dining, or relaxing evenings. The finished lower level continues the home's impressive design with a spacious recreation room and stylish wet bar complete with microwave—perfect for hosting friends and family. Two additional bedrooms share a beautifully appointed bathroom featuring separate vanities and a shower, while an additional half bath provides convenience for guests. Abundant storage ensures plenty of space for organization and seasonal items. A three-car garage completes this exceptional residence. From its award-winning floor plan and refined architectural details to its quality craftsmanship and carefully selected finishes, this home offers an outstanding blend of luxury, comfort, and timeless appeal.

$8,483/mo

Est. mortgage payment based on a $1,275,000 home price.

All estimates are provided by Luxury Presence for informational purposes only. Actual amounts may vary.

Additional information

MLS® ID
2646648

Interior Features

Bedrooms
4
Bathrooms
4
Fireplace
Yes
Cooling
Yes
Heating
Yes
Basement
Yes

Exterior Features

Lot Size
0.23 Acres

Other Property Details

Association Fee Frequency
Quarterly
Garage
Yes
55+/Senior Community
No
MLS provider logo

Listings courtesy of Heartland MLS as distributed by MLS GRID

All information deemed reliable but not guaranteed and should be independently verified. All properties are subject to prior sale, change or withdrawal. Neither listing broker(s) nor Adam Papish shall be responsible for any typographical errors, misinformation, misprints and shall be held totally harmless. Properties displayed may be listed or sold by various participants in the MLS.

Based on information submitted to the MLS GRID as of 2:05 PM UTC on 10/15/2026. All data is obtained from various sources and may not have been verified by broker or MLS GRID. Supplied Open House Information is subject to change without notice. All information should be independently reviewed and verified for accuracy. Properties may or may not be listed by the office/agent presenting the information.

©2026 Heartland MLS. All rights reserved.

Powered by Luxury Presence
