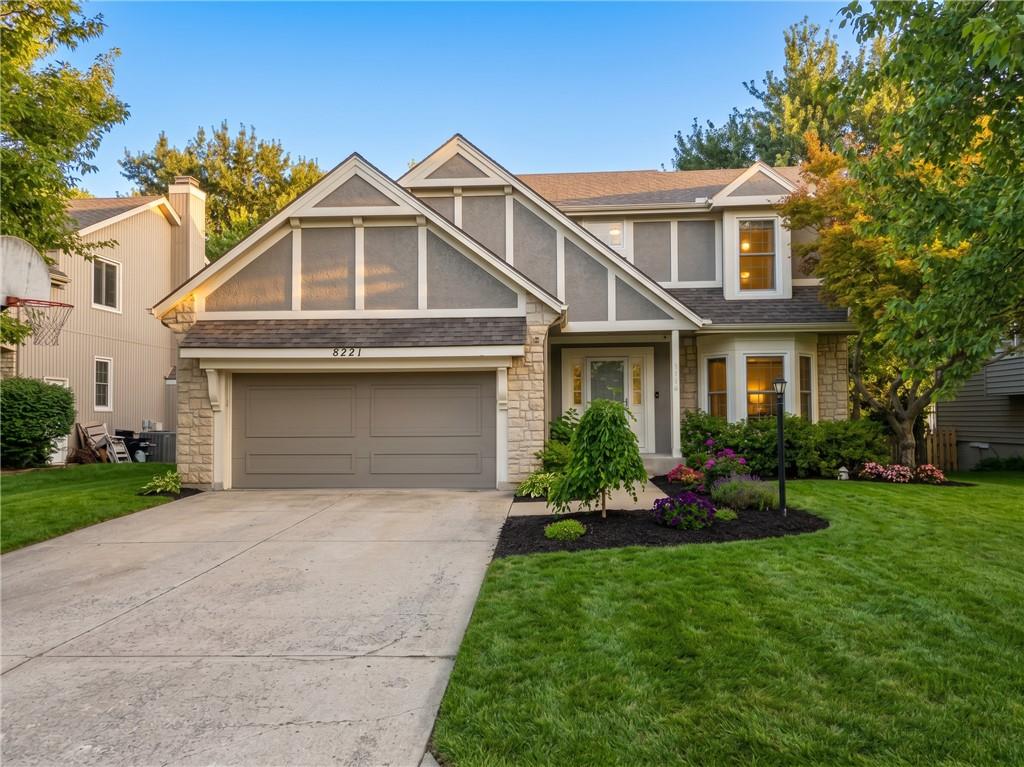
Property photo 1
4 Beds
4 Baths
3,238 sqft

$539,000

8221 W 152nd Terrace, Overland Park KS, 66223

Price per sqft$166.46
Built in1993
Property size3,238 sqft
Property typeResidential
Courtesy of Van Noy Real Estate, David Van Noy Jr. Listing Contact:

Overview

Coming soon Nov 09, 2026

Listed Nov 9, 2026

Updated 3h ago

Welcome to 8221 W 152nd Terrace, Overland Park, KS 66223, a two-story traditional in Kingston By The Park in southern Johnson County. Blue Valley Schools: Cedar Hills Elementary, Pleasant Ridge Middle and Blue Valley West High, all rated A+. Built in 1993 with 4 bedrooms, 3 full baths and 1 half bath on a treed lot. The seller updates are throughout. A bright entry with HARDWOOD FLOORS and a classic staircase welcomes you. NEW WINDOWS, fresh interior paint and added moulding set the tone. The kitchen features QUARTZ COUNTERS, new tile, a center island, stained wood cabinetry and a coffee and drink bar with extra storage. The family room centers on a stone fireplace with gas logs and built-in shelving. A hardwood dining area, built-in desks, a mudroom with CUSTOM CABINETRY and a tiled laundry room with storage cabinets finish the main level. The half bath is renovated. Upstairs, the primary suite offers a tray ceiling, walk-in closet, dual vanities and a separate tub and shower. The hall bath is FULLY RENOVATED with porcelain tile. The finished lower level adds serious flexibility: a SECOND FULL KITCHEN, a recreation area, built-in shelving, a full bath with tiled walk-in shower, a bonus room and egress window, plus unfinished storage with laundry hookups. Outside, enjoy a raised front porch, a wood deck overlooking the fenced backyard, an in-ground sprinkler system and a 2-car attached garage. A Nest thermostat, Ring video doorbell and WiFi garage door opener stay with the home. HOA dues of $650 per year include trash service and the community pool. Easy access to US-69. Some photos are virtually staged.

$3,586/mo

Est. mortgage payment based on a $539,000 home price.

All estimates are provided by Luxury Presence for informational purposes only. Actual amounts may vary.

Additional information

MLS® ID
2646620

Interior Features

Bedrooms
4
Bathrooms
4
Fireplace
Yes
Cooling
Yes
Heating
Yes
Basement
Yes

Exterior Features

Lot Size
0.16 Acres

Other Property Details

Association Fee Frequency
Yearly
Garage
Yes
55+/Senior Community
No
MLS provider logo

Listings courtesy of Heartland MLS as distributed by MLS GRID

All information deemed reliable but not guaranteed and should be independently verified. All properties are subject to prior sale, change or withdrawal. Neither listing broker(s) nor Adam Papish shall be responsible for any typographical errors, misinformation, misprints and shall be held totally harmless. Properties displayed may be listed or sold by various participants in the MLS.

Based on information submitted to the MLS GRID as of 6:02 AM UTC on 10/13/2026. All data is obtained from various sources and may not have been verified by broker or MLS GRID. Supplied Open House Information is subject to change without notice. All information should be independently reviewed and verified for accuracy. Properties may or may not be listed by the office/agent presenting the information.

©2026 Heartland MLS. All rights reserved.

Powered by Luxury Presence
